

Listed By
Agency Name: RE/MAX Victory + Affiliates
Agency Phone: 859-372-6000
Shown By
Agent Name: The Mathias Team
Agent Phone: (614) 580-1662
Agency Title: Cutler Real Estate

TOUR THIS HOME
Choose a date and time to see 616 Brandtly Ridge Drive, Covington, KY 41015.
I will get in touch with you shortly.

Property Description
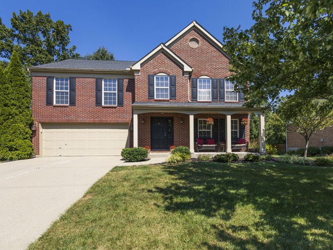
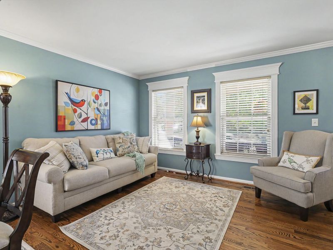
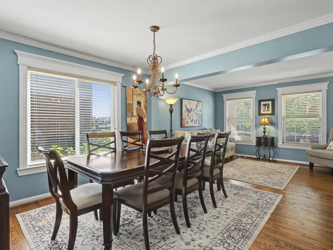
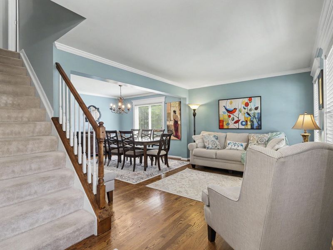
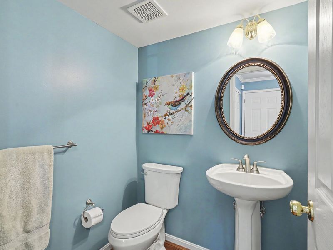
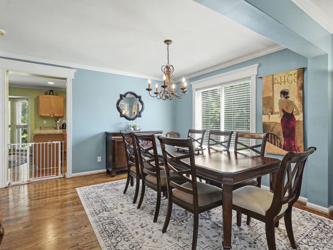
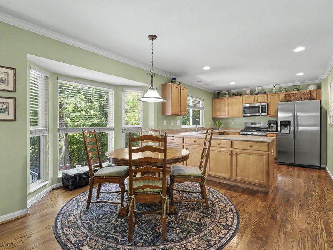
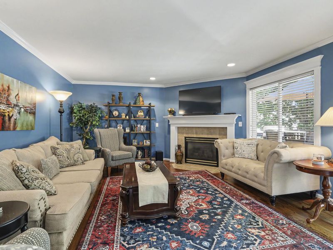
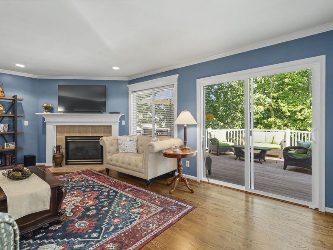
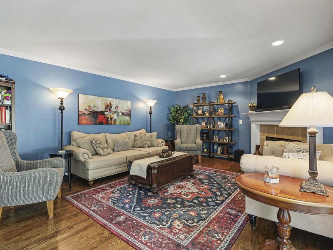
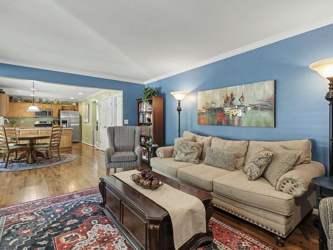
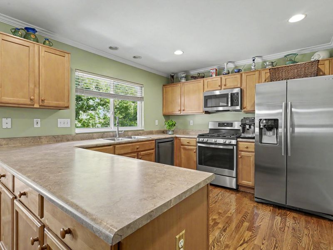
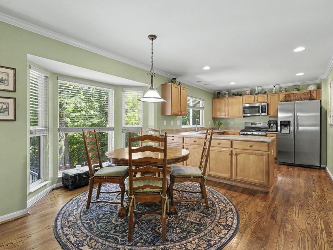
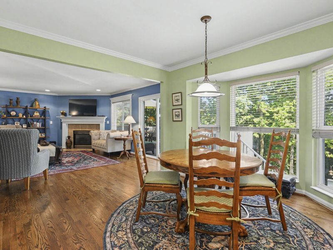
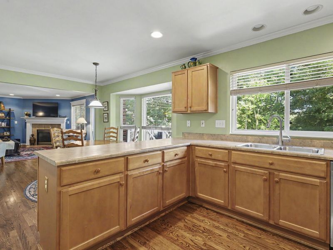
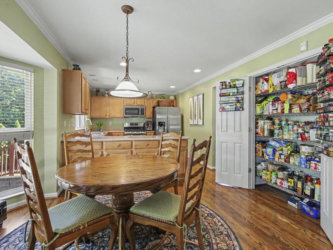
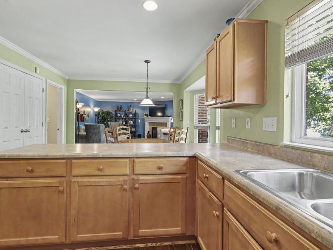
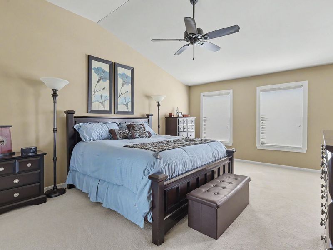
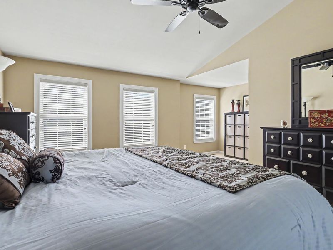
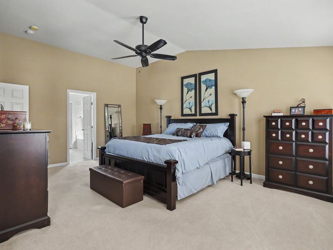
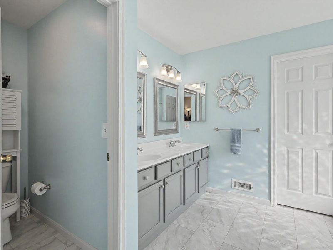
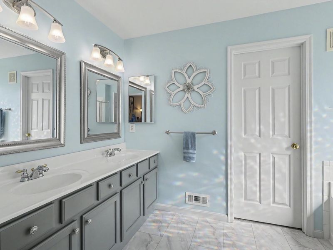
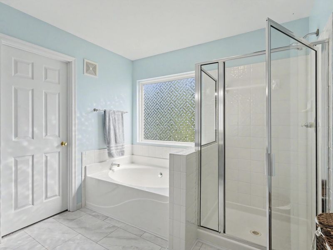
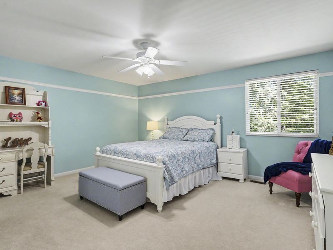
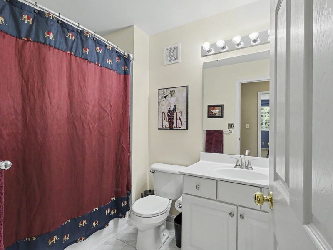
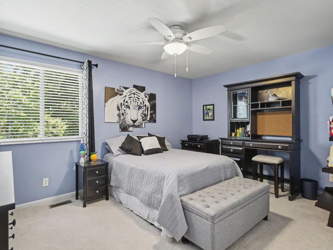
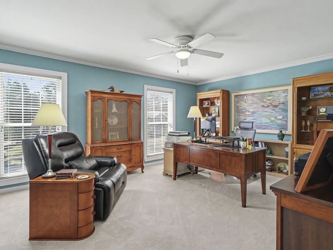
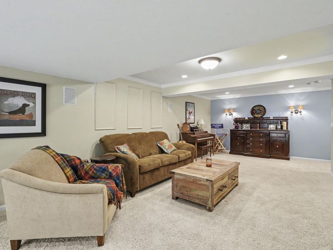
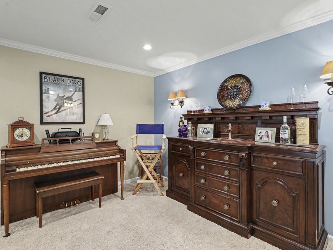
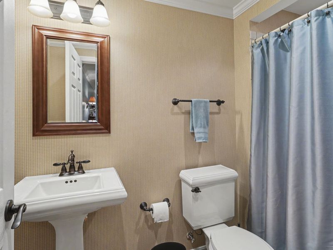
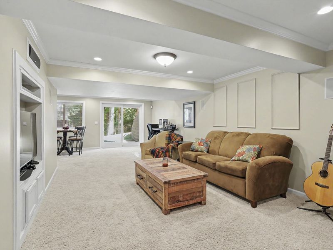
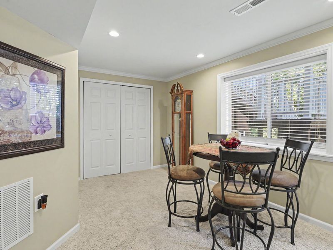
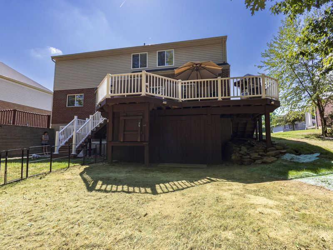
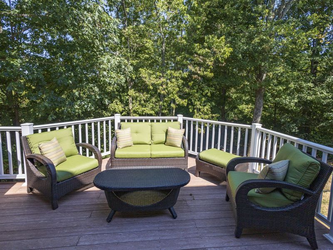
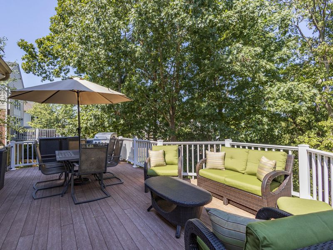
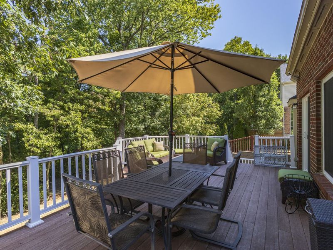
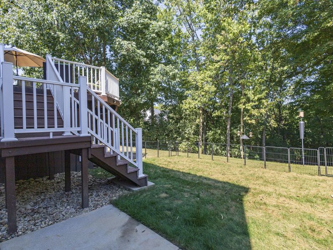
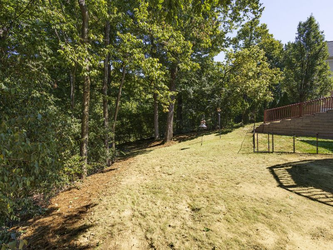
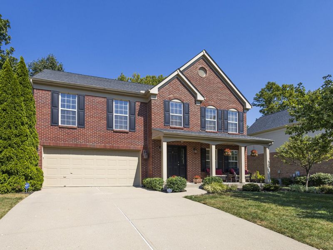
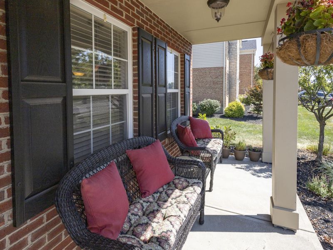
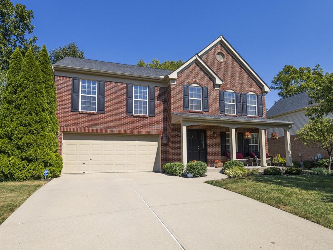
OPEN HOUSE Saturday 9/5 from 11am - 12noon*******Welcome to this beautifully maintained Covington home offering 4 bedrooms - 3 with walkin closets, 3 full and 1 half baths, and an exceptional amount of finished living space. The first floor features gorgeous hardwood floors throughout, stunning crown moldings. Formal living and dining room, plus a family room with a gas fireplace. Large eatin kitchen with a pantry. Upstairs, youll find generously sized bedrooms and great closet space throughout. The primary bedroom has an updated primary bath attached. The finished lower level adds valuable living space and features a walkout to the rear yard, along with a full bath. Large Trex deck overlooking a private, wooded rear yard--perfect for relaxing or entertaining outdoors. Builtin shed is tucked under the deck. Newer mechanicals provide added peace of mind, while the lovely front porch offers the perfect spot to enjoy the neighborhood. A wonderful combination of space, updates, privacy, and convenience in a desirable Covington location!
Property Features
Property Type: Residential - Single Family
Basement: Yes
Basement: Full Finished Bath, Full, Finished, Storage Space, Walk-Out Access
Cooling: Central Air
Days on Market: 1
Fireplaces: 1
Garage: 2
Heating: Natural Gas
Home Style: Traditional
Lot Size: 0.20 Acres
Roof Type: Shingle
Stories: 2.0
Year Built: 2002
Feature Descriptions
Appliances: Gas Oven, Dishwasher, Disposal, Microwave, Refrigerator
Exterior: Brick
Fireplace: Gas
Fireplace Y/N: Yes
Foundation: Poured Concrete
Interior: Walk-In Closet(s), Storage, Pantry, Eat-in Kitchen, Double Vanity, Crown Molding, Chandelier, Ceiling Fan(s), Recessed Lighting, Wired for Sound
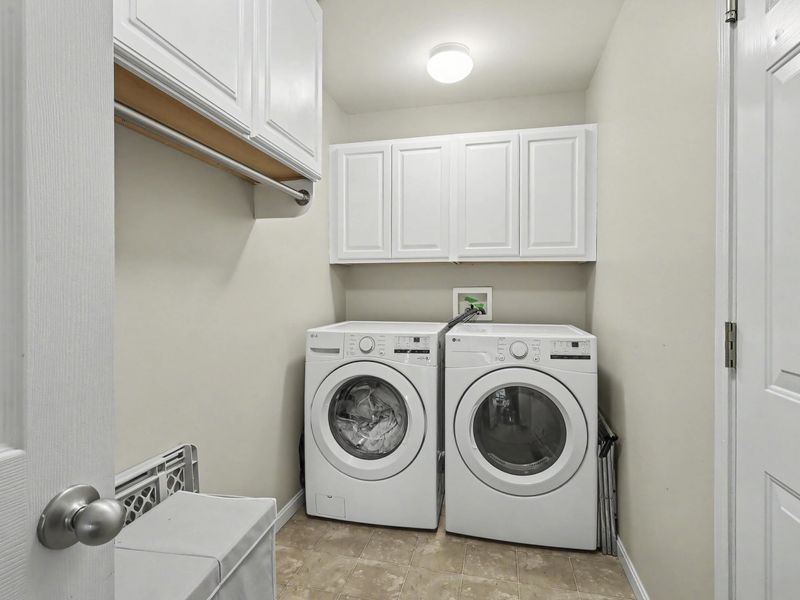
Laundry: Main Level
Lot: Wooded
Lot Dimensions: Irregular
Parcel Number: 059-30-10-065.00
Parking: Driveway, Garage, Garage Faces Front
Patio/Porch: Deck, Patio, Porch
Property Condition: Existing Structure
Road Frontage: City Street
Road Surface: Paved
Rooms Total: 9
Sewer: Public Sewer
Structure Type: House
Sub Type: Single Family Residence
Utilities: Cable Available, Natural Gas Available, Sewer Available, Water Available
Water: Public
Window: Insulated Windows
Wooded: Yes
Room Sizes
Primary Bedroom: 19 X 11 Level - Second
Bedroom 4: 14 X 12 Level - Second
Bedroom 3: 16 X 14 Level - Second
Bedroom 2: 17 X 13 Level - Second
Laundry: 10 X 5 Level - First
Family Room: 19 X 14 Level - First
Kitchen: 22 X 10 Level - First
Dining Room: 13 X 11 Level - First
Living Room: 13 X 11 Level - First
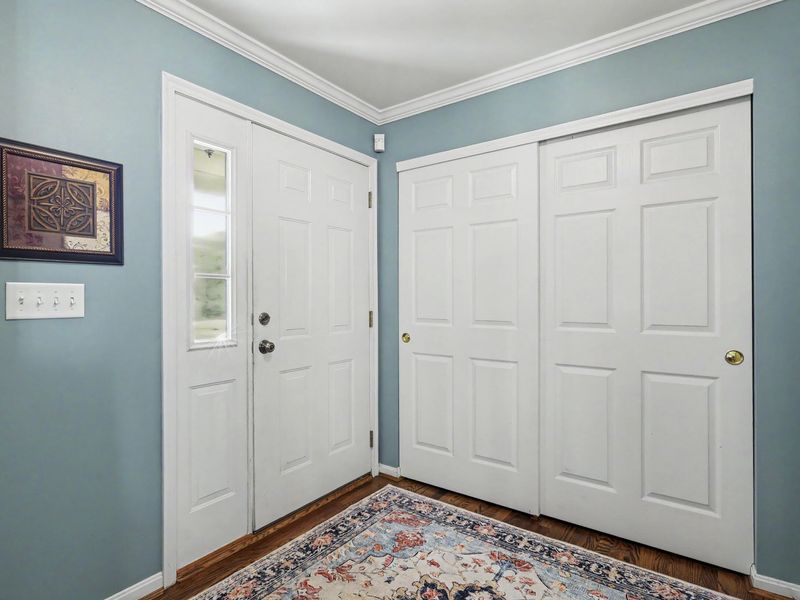
Entry: 6 X 5 Level - First
Game Room: 32 X 12 Level - Lower
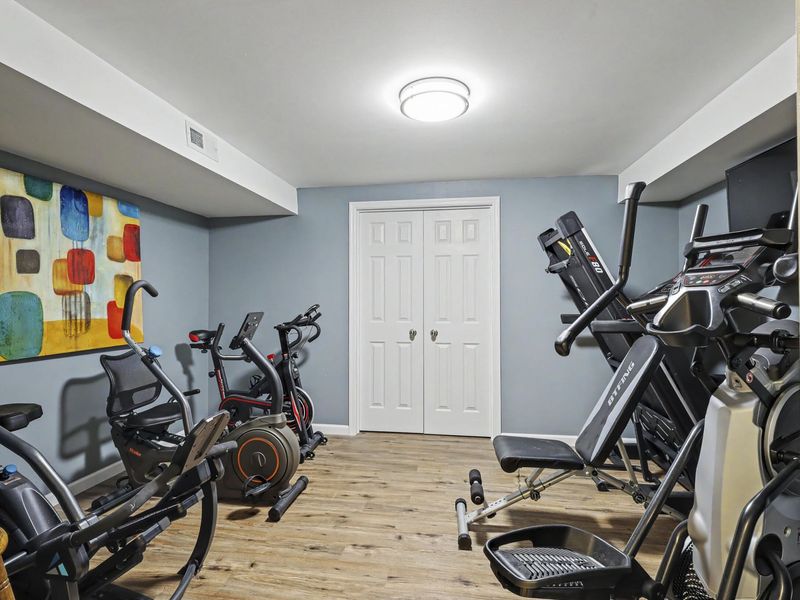
E X ercise Room: 13 X 10 Level - Lower
Local Schools
High School: Scott High
Middle School: Woodland Middle School
Elementary School: Taylor Mill Elementary
School District: Kenton Co Public
Estimate Your Payment
Estimated Payment
$ 2,598.79 per month $2,458.79 Principal & Interest $0.00 Property Tax (data not provided by mls) $140.00 Homeowner's InsuranceChange Payment Information
Print This Listingx
Select a format below, new window will open and will prompt you to print.





616 Brandtly Ridge Drive | MLS# 646346
This single family home located at 616 Brandtly Ridge Drive, Covington, KY 41015 is currently listed for sale with an asking price of $480,000. This property was built in 2002 and has 4 bedrooms and 3 full and 1 partial baths with 2812 sq. ft. Brandtly Ridge Drive is located within the Kenton Co Public school district. Search Covington real estate on themathiasteam.cutlerhomes.com today.